 Work with me
Interior Design · Cape Town
Constantia
A family home taken on as one scheme – living, dining and bedrooms in a single, calm register.
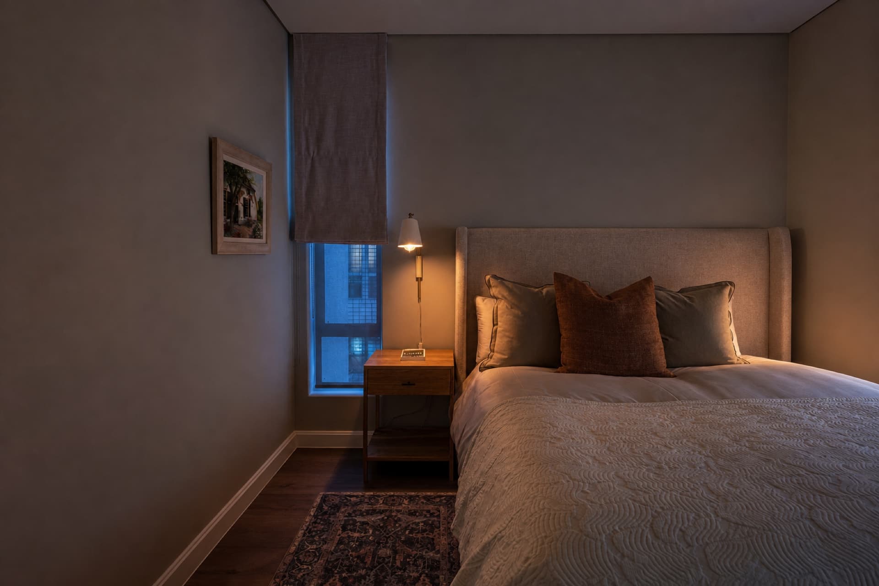
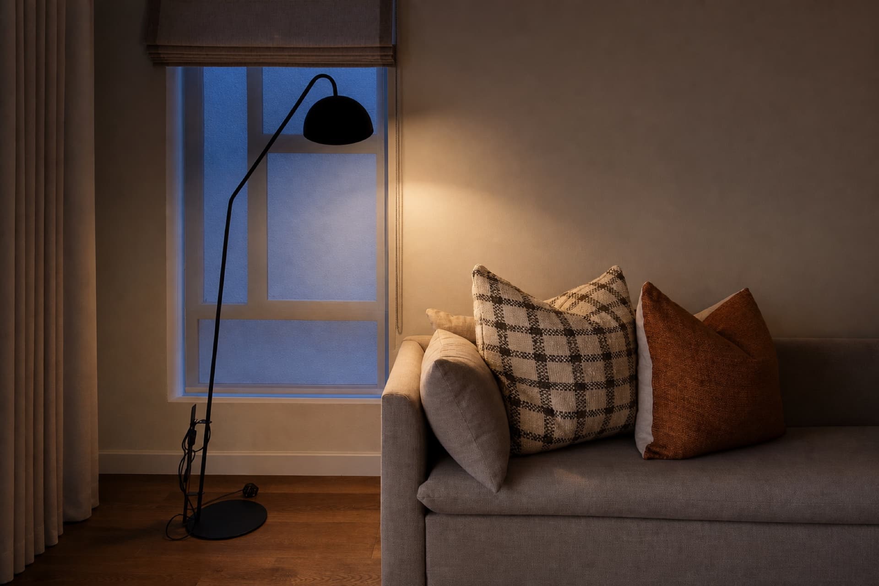
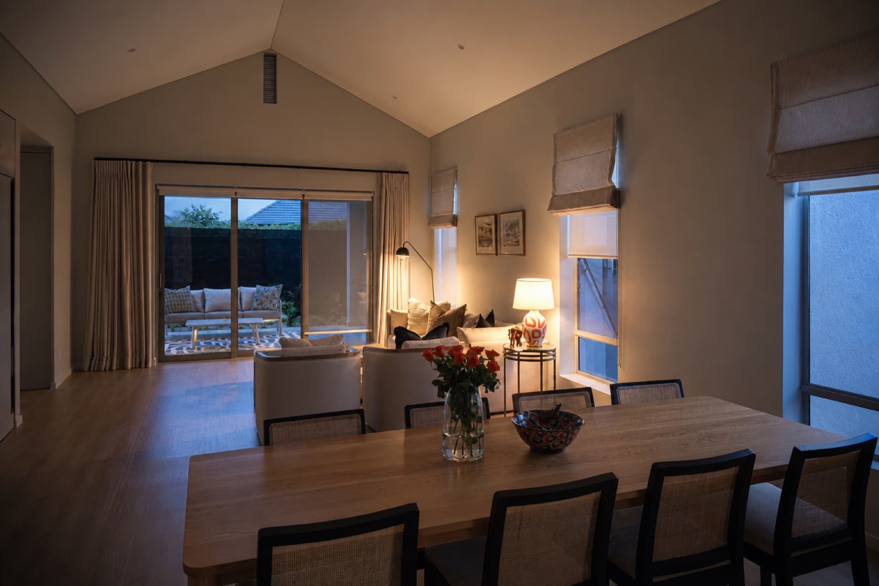
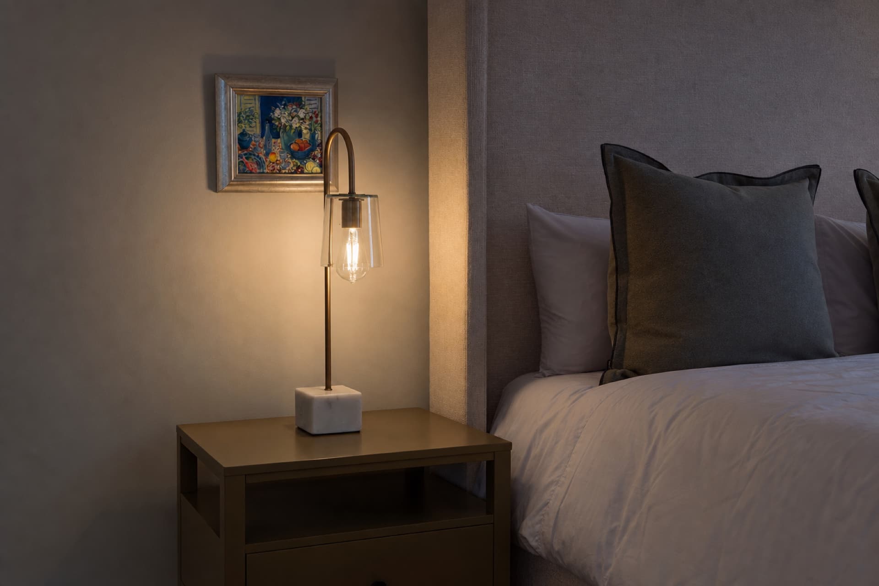
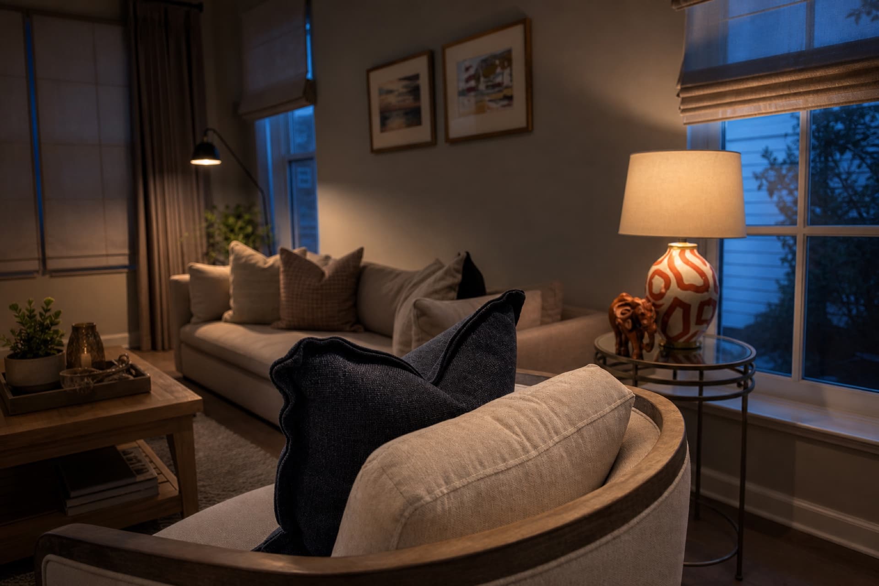
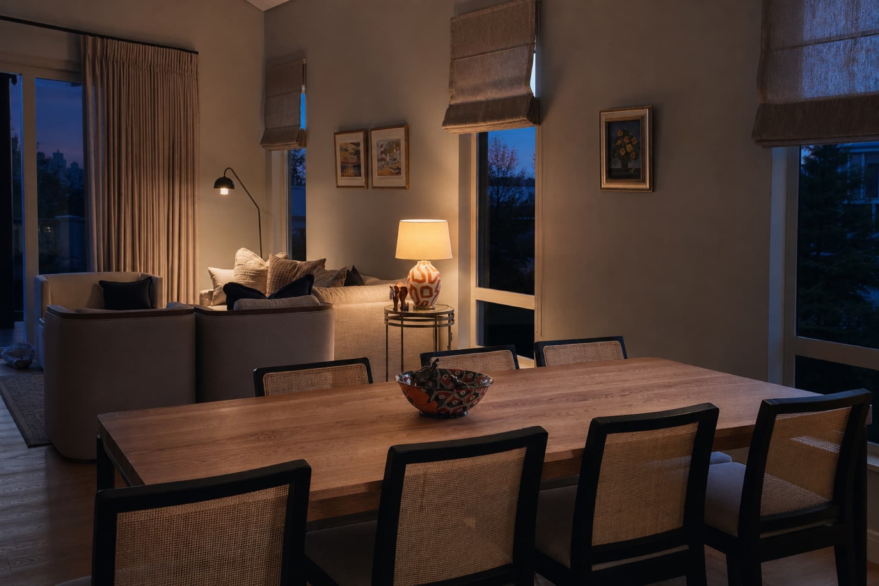
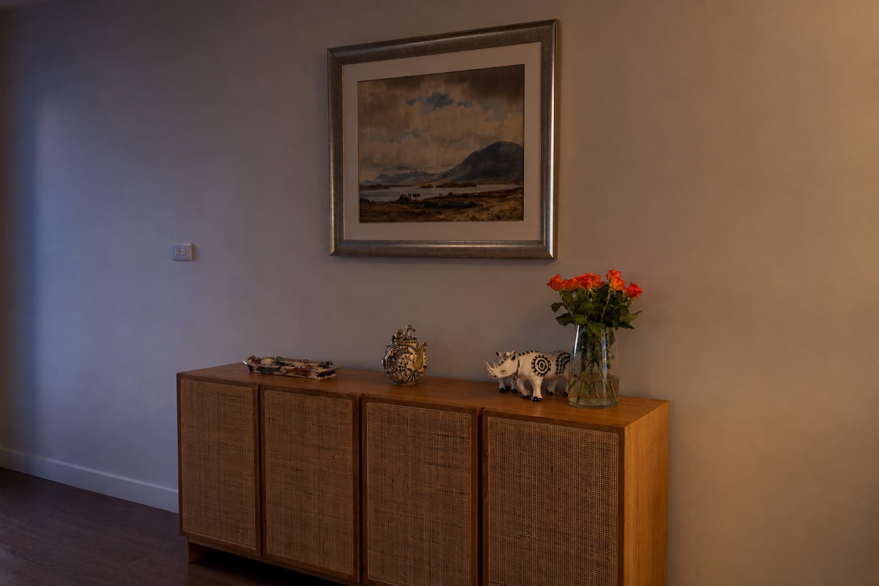
The Constantia house is the quieter side of the studio’s work: an open-plan living and dining room, a main bedroom that fills with morning light, furniture and lighting chosen for the rooms rather than bought off a floor. The same hand that draws the colourful houses draws this one; the difference is the owners and the architecture, not the method.
It is the register the studio reaches for when a house asks for calm: larger rooms, a garden outside, and furniture that has to hold a family rather than photograph well for a weekend. The project is on the site in full, room by room.
The projectConstantia
A home here,
designed as one.
From a single room to a whole renovation, the studio designs and then manages the work – layouts, joinery, colour, lighting, fabrics and furniture, through to the finished space. Tell us about the house.
Your space,
our next conversation.