 Work with me
Interior Design · Cape Town
Services
From a single room
to the whole building.
Mink Interiors is a Cape Town interior design studio led by Sihan Wiid. The studio designs homes, workplaces, guest apartments and show spaces, and carries each one from the first conversation through the design to the finished, furnished room – styling a single space or managing an entire renovation. Every service below is shown in work the studio has already completed.
The Services
Residential Interiors
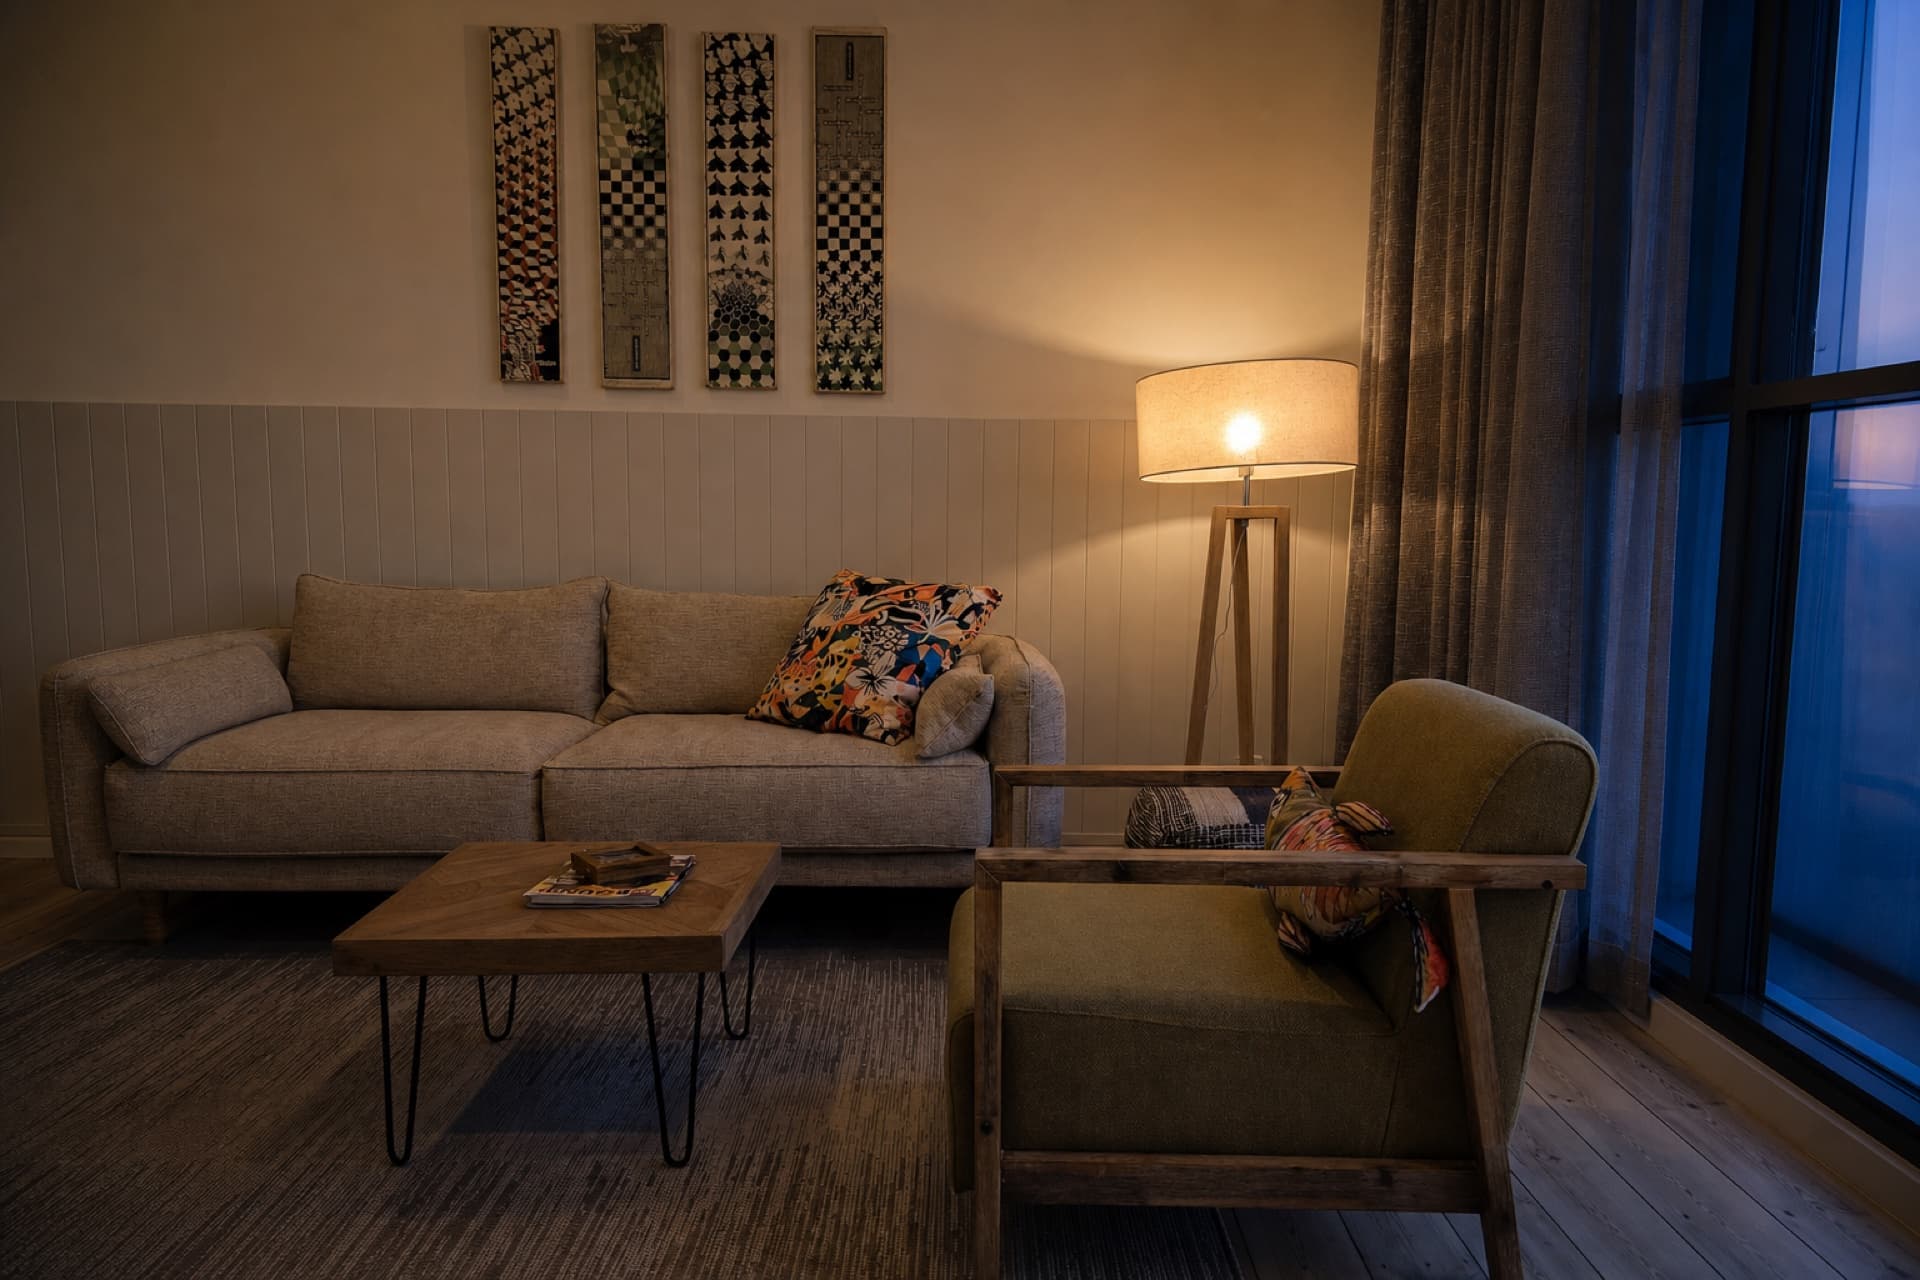
Most of Mink’s work is homes: a single room that needs resolving, or a whole house taken on as one scheme. The design covers the layout of each space, the bespoke joinery, the colour palette, the lighting, the fabrics and the furniture, so the rooms belong to each other – and to the people living in them. The studio has no house style; it starts from the architecture and the owners.
Seen inKalk BayConstantiaMowbraySimon's TownBloubergstrandStrand
Renovations & Project Management
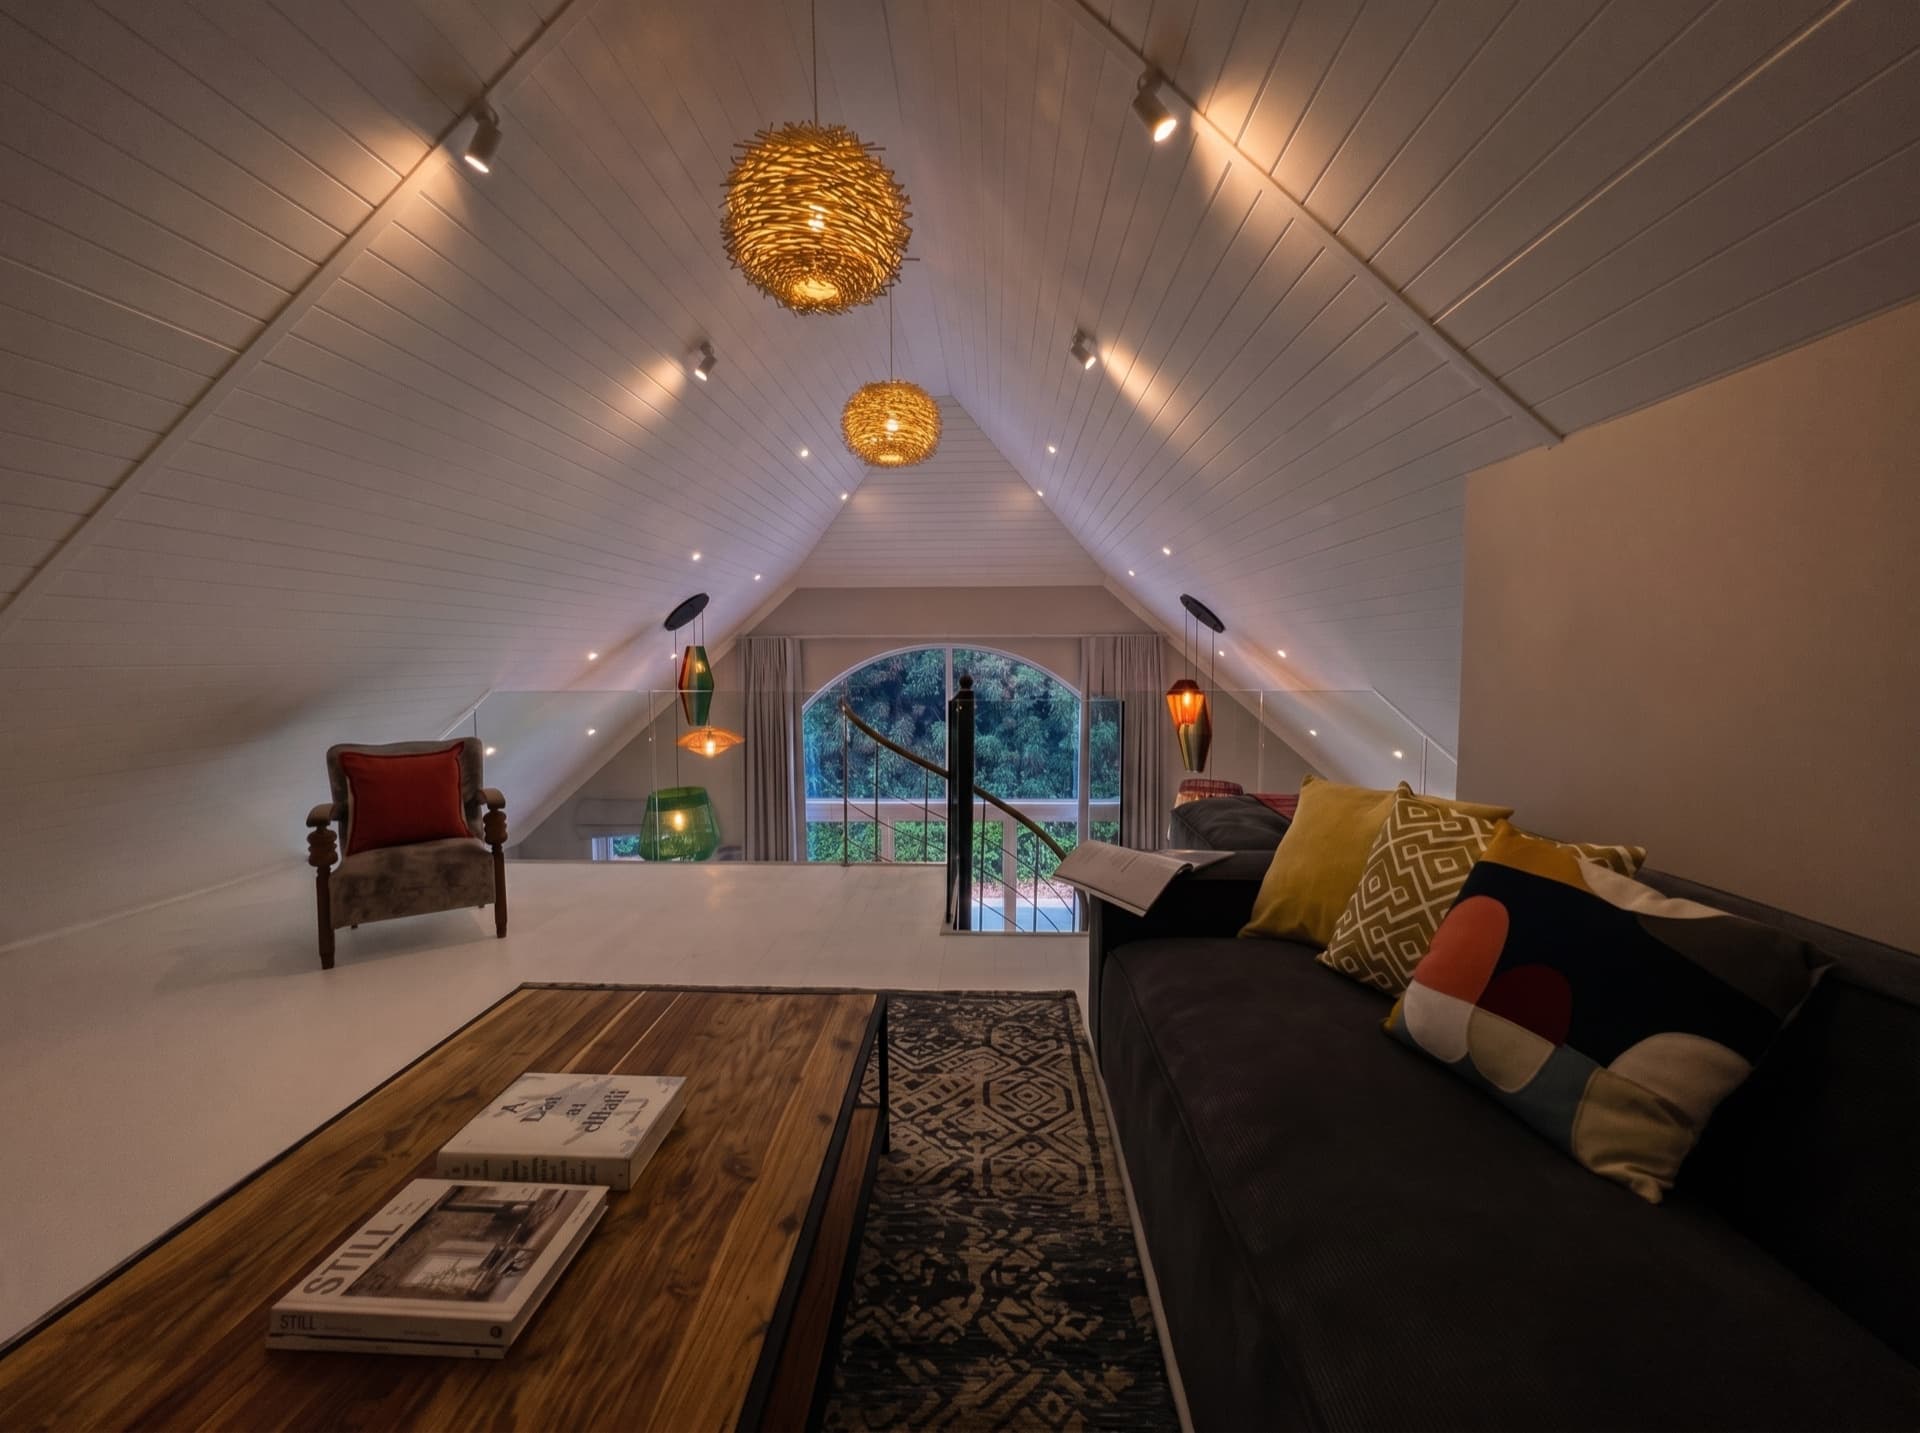
When a home needs more than furnishing, Mink designs the renovation and then manages it: tendering and selecting suppliers, sourcing and procuring materials and fittings, resolving what comes up on site and handling the close-out details. Kitchens, bathrooms, staircases and joinery are drawn as one piece of work, and one hand carries it through to the finished space.
Commercial & Workplace
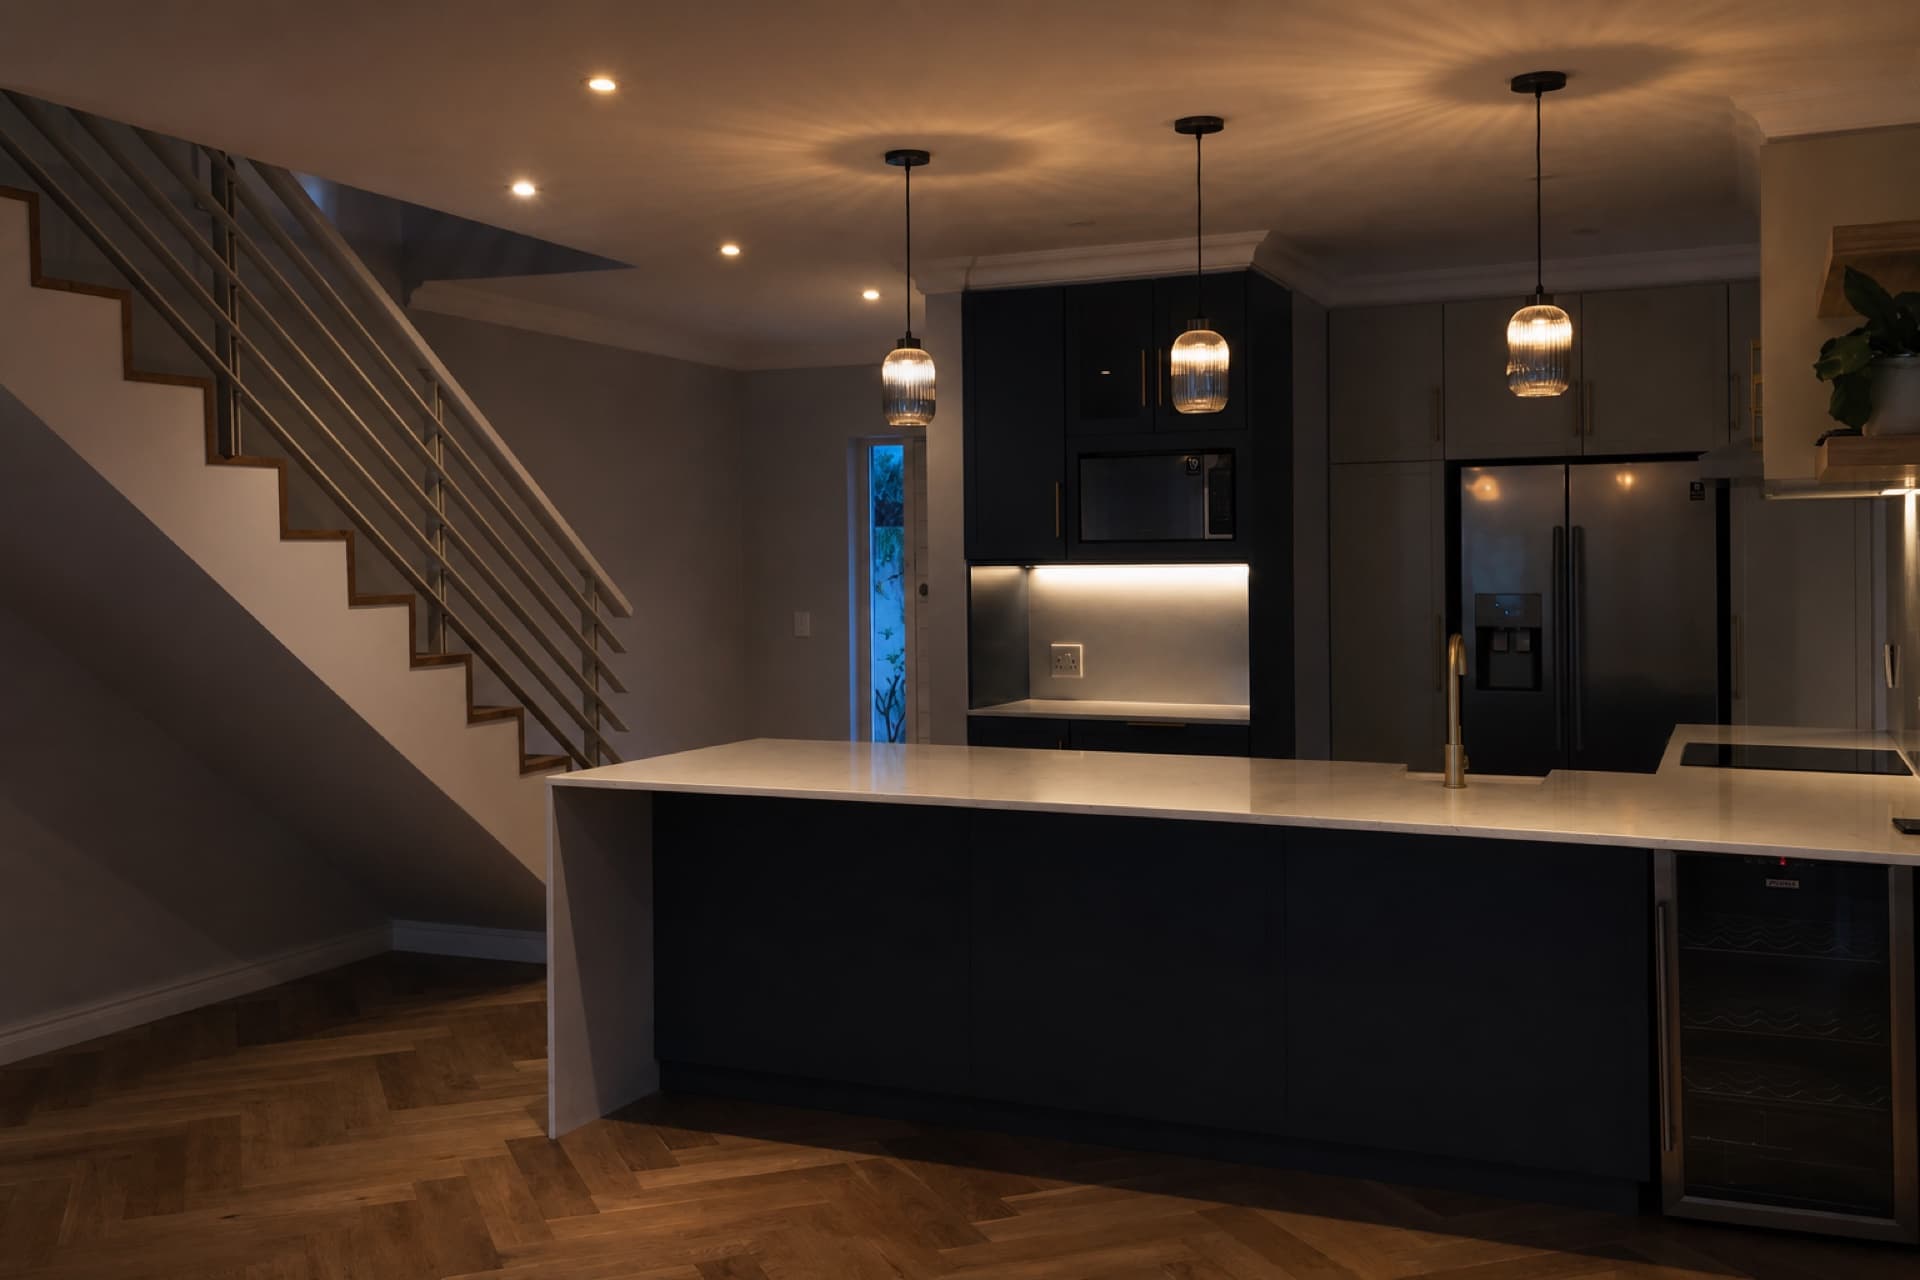
The same care applied to places of work: a boardroom fitted with an oak table, leather chairs and slatted timber panelling; the entrance canopy, foyer and lobby of an apartment building; the reception, waiting areas, patient rooms and staff lounges of a surgical centre. The scope runs from layouts and shopfitting to the furniture, art and lighting that make a commercial space feel considered.
Short-let & Guest Apartments
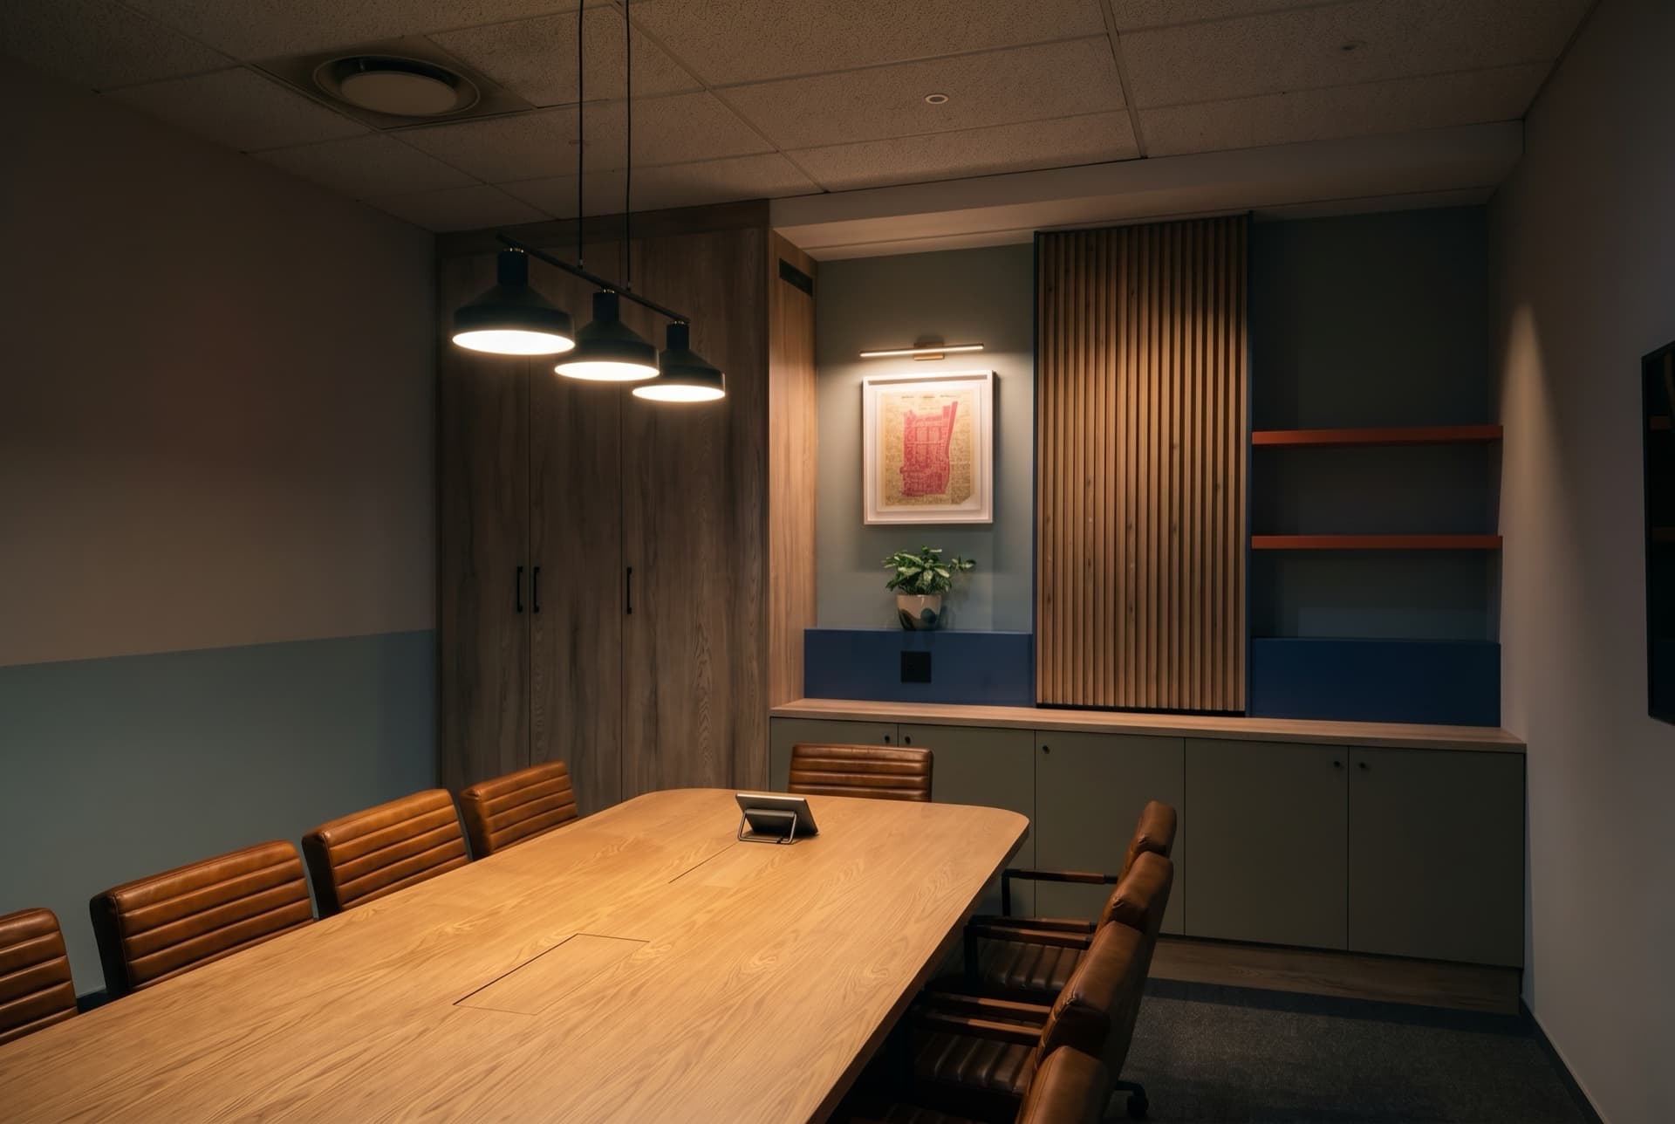
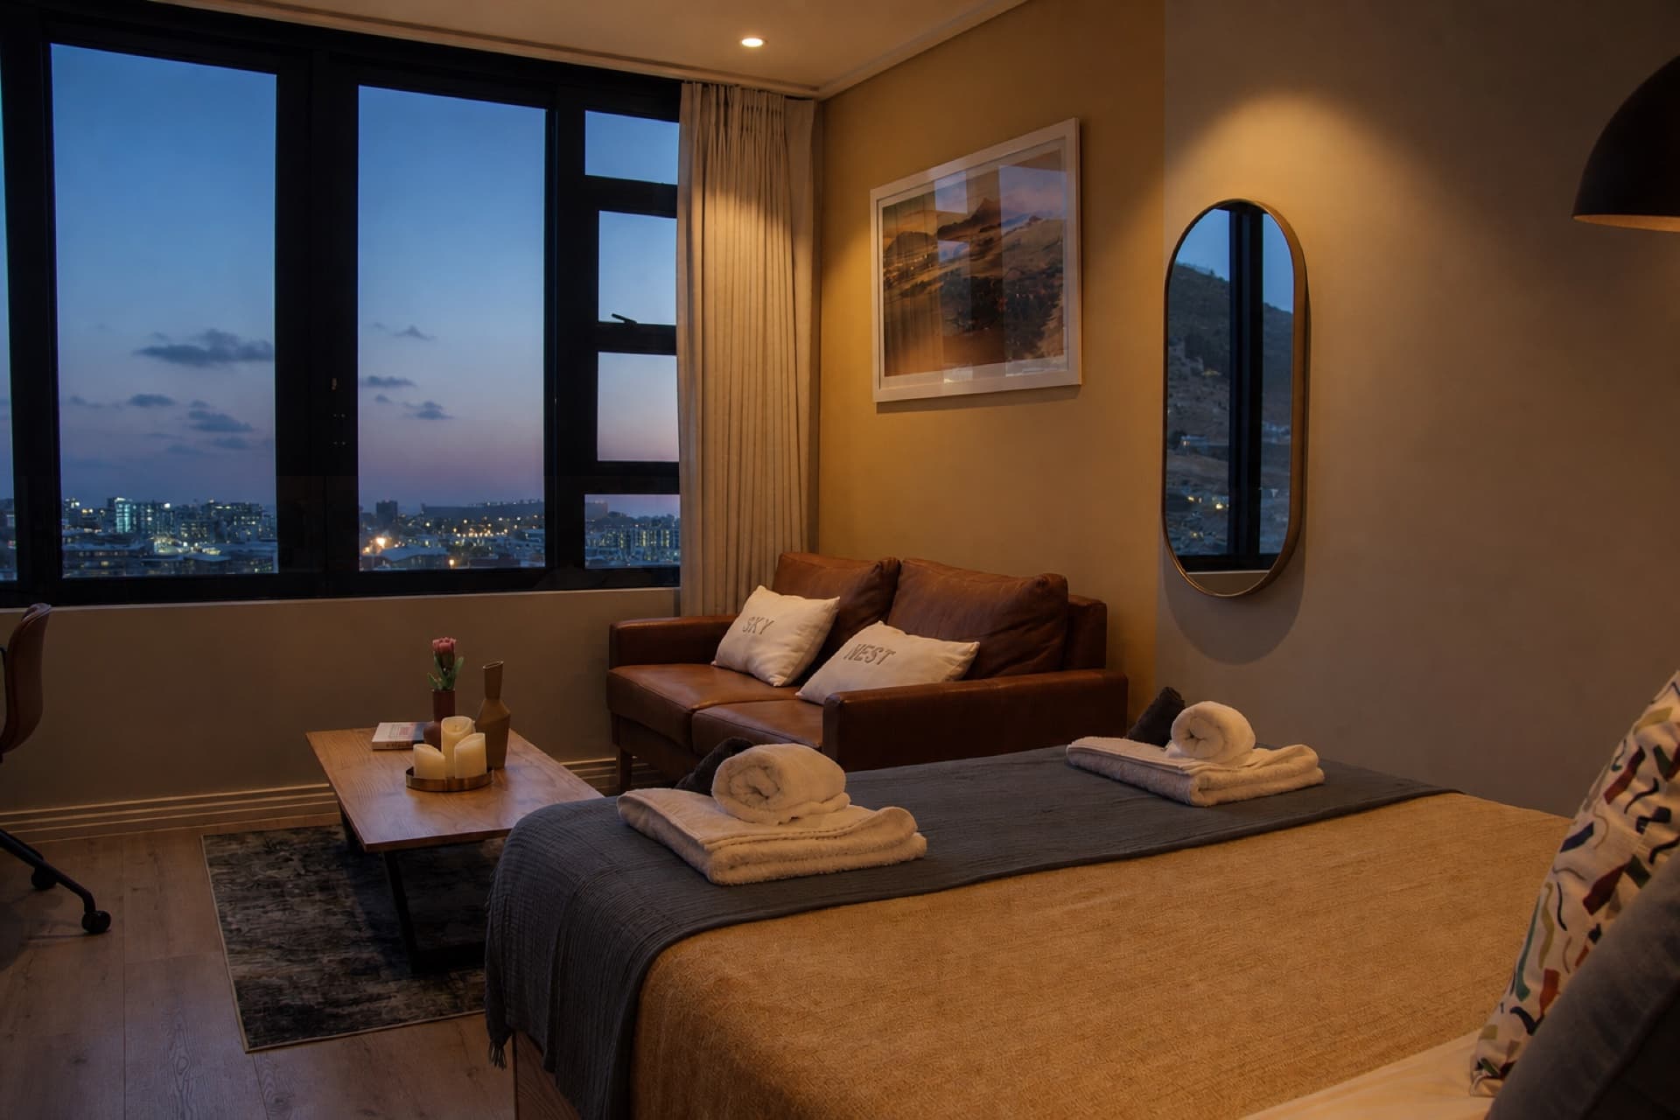
A short-let apartment has to work hard in a small footprint: somewhere to sleep, cook, work and sit, and a character that guests remember. Mink furnishes and finishes these spaces completely – the feature walls, the wall lights, the leather sofa and the throw on the bed – so the apartment photographs well and lives well.
Seen inSkynest AirbnbGardens
Exhibition & Show Spaces
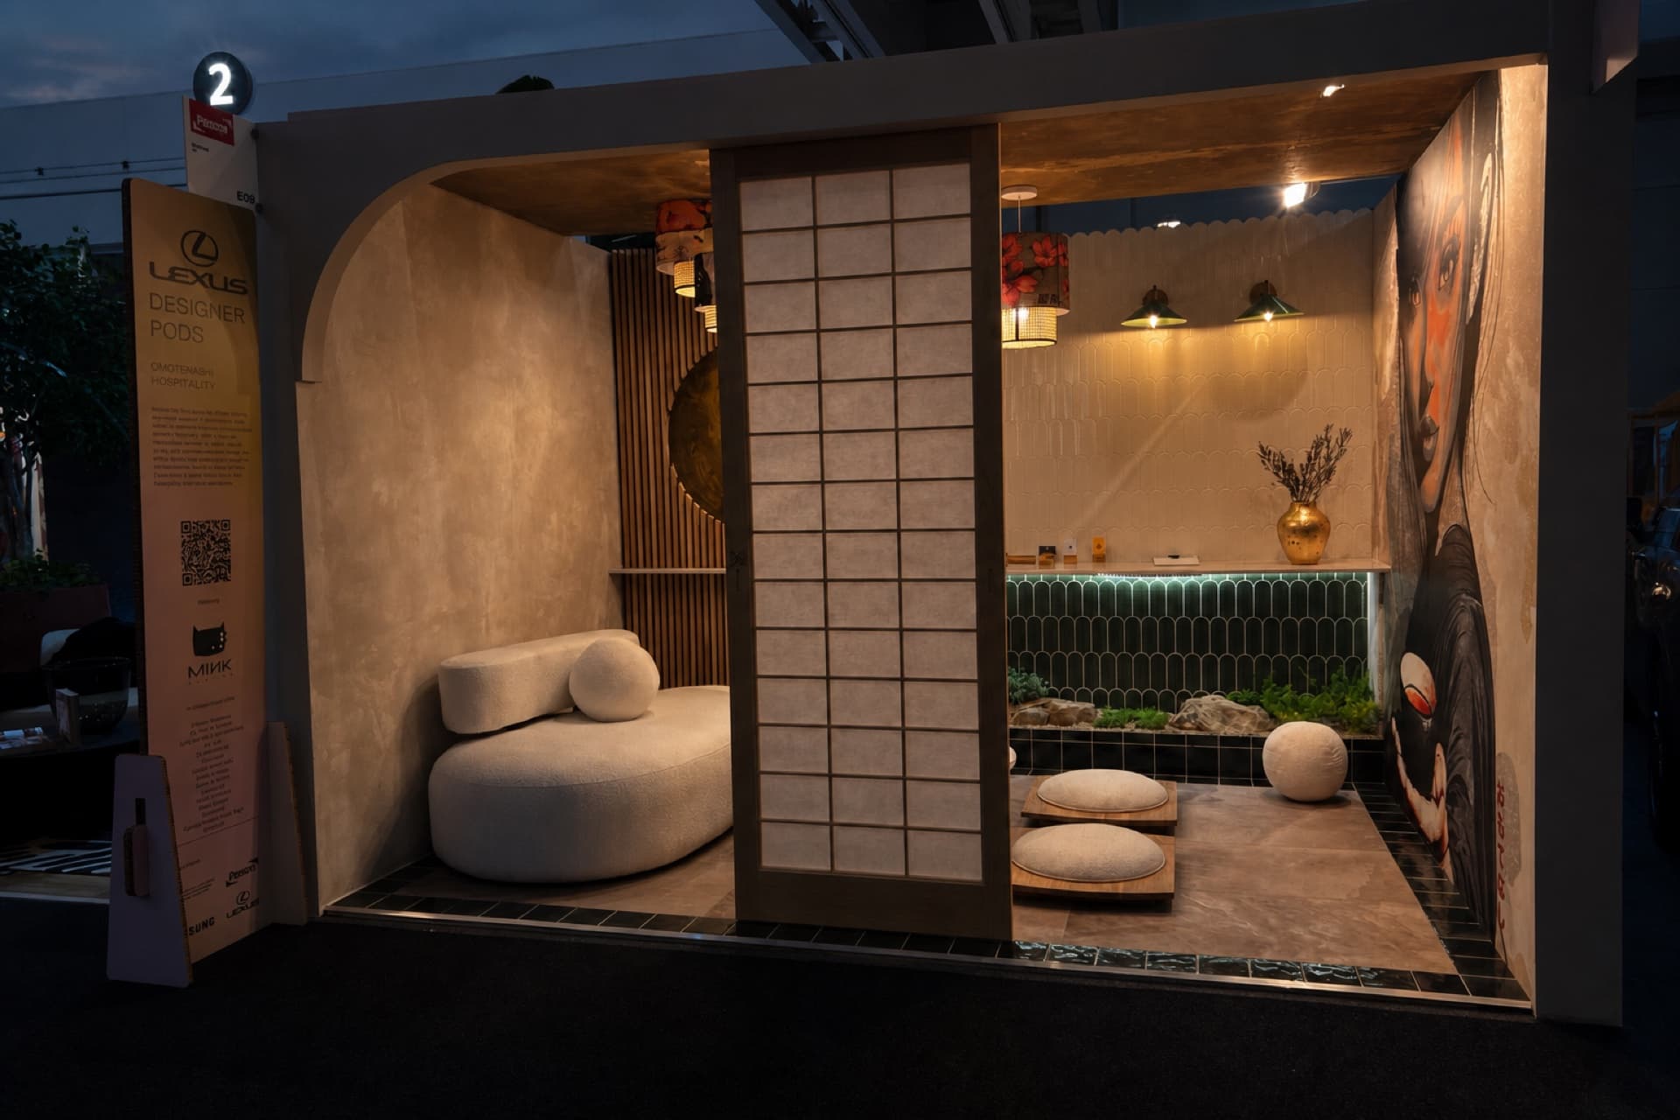
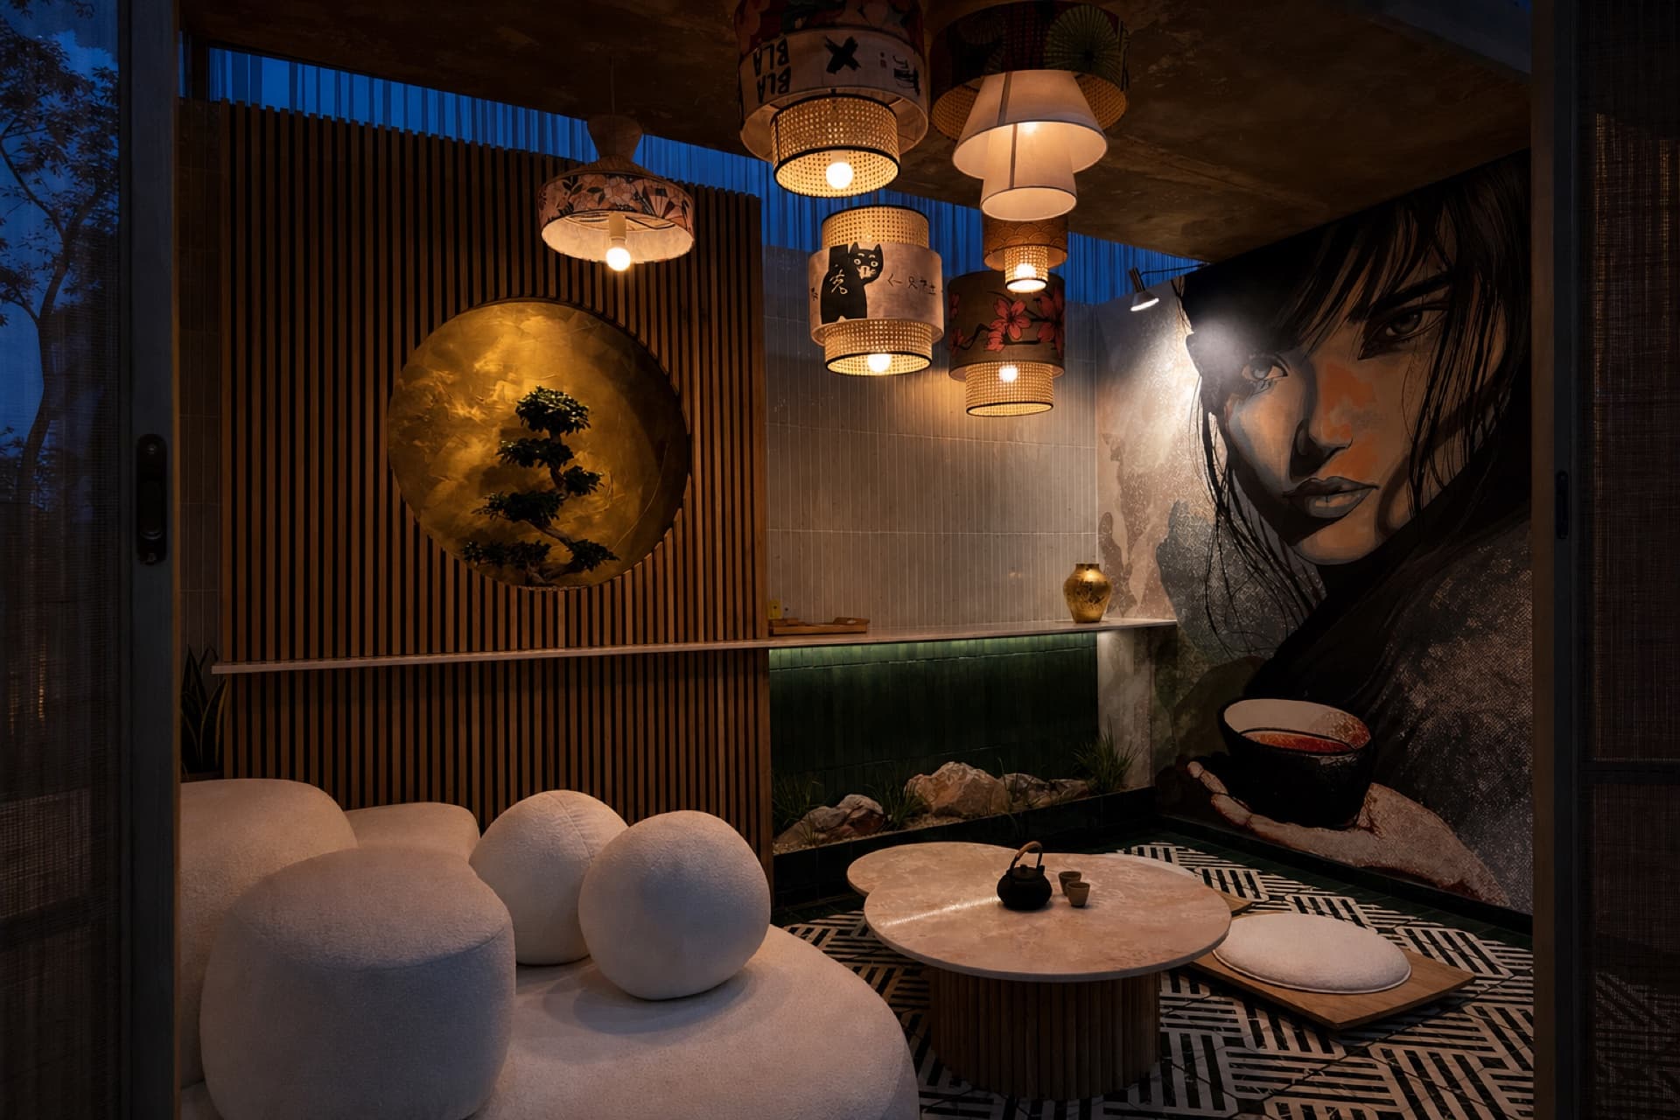
For Decorex Johannesburg 2024, Mink designed and built a Lexus Design Pod around the brand’s Omotenashi idea of hospitality and attention to detail – a shoji screen, a hand-drawn portrait mural, woven pendants, timber slats and a gold disc holding a bonsai. It won the Lexus Design Pods that year. The same approach suits stands, show homes and any space that has to tell a story in a single room.
Seen inDecorex 2024Urban Living Pod
Furniture, Lighting & Sourcing
Every scheme ends in real objects, and Mink sources and procures them: the furniture and lighting, the fabrics, the rugs and the art that finish a room. Some pieces are available from the studio directly. The point is control – the same hand that drew the room chooses what goes into it, so nothing arrives that does not belong.
What Clients Say
“Sihan from Mink Interiors exceeded my expectations at all levels. She is creative, competent and immediately understood what I wanted done. She is an incredible project manager, very versatile (she can deliver on any style or "look") that you want. She offered originality, creativity and style all in one. Highly recommended.”
“Mink Interiors transformed my spare bedroom into one of my favourite rooms in the house. The wallpaper is absolutely beautiful and created a fresh, stylish space that feels completely different. I’m absolutely thrilled with the result and would highly recommend Mink Interiors!”
“Sihan was very helpful and was amazing to work with, quick and easy communication. My AirBNB looks awesome!”
Three stages,
one hand throughout.
Whatever the space, the work runs the same way: defining the project, concept and design, then managing it through to the finished room. The process page sets the three stages out in full.
Your space,
our next conversation.